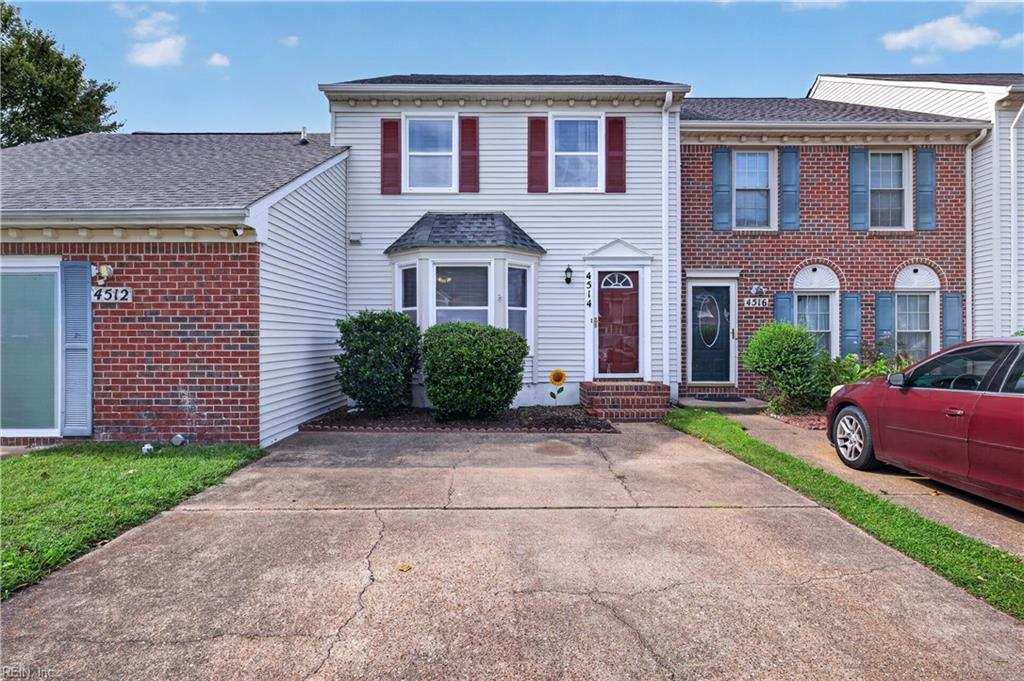
Front of a two-story attached home with white siding, red brick, red shutters, and a concrete driveway.
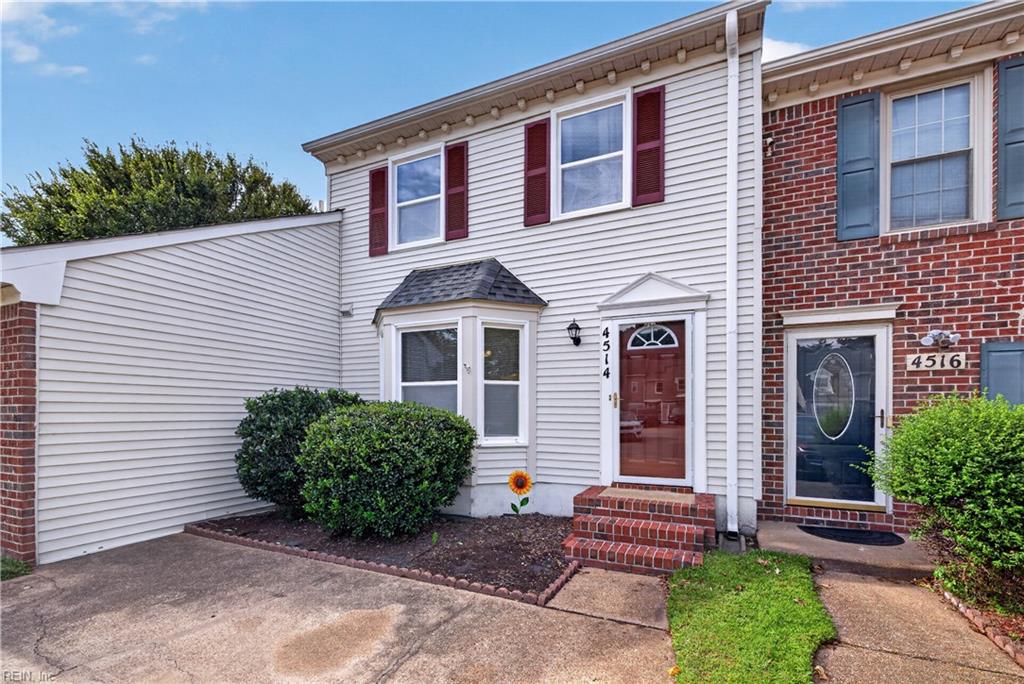
Attached townhouse with white siding, a red front door, brick steps, and a bay window.
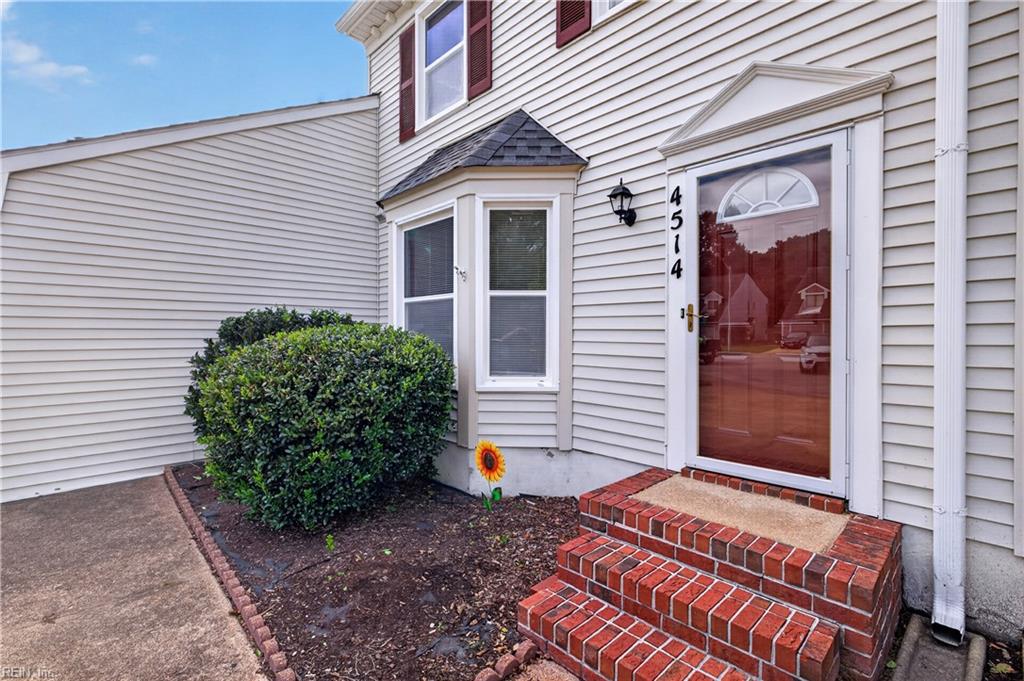
House entrance with red glass door, brick steps, bay window, and number 4514.
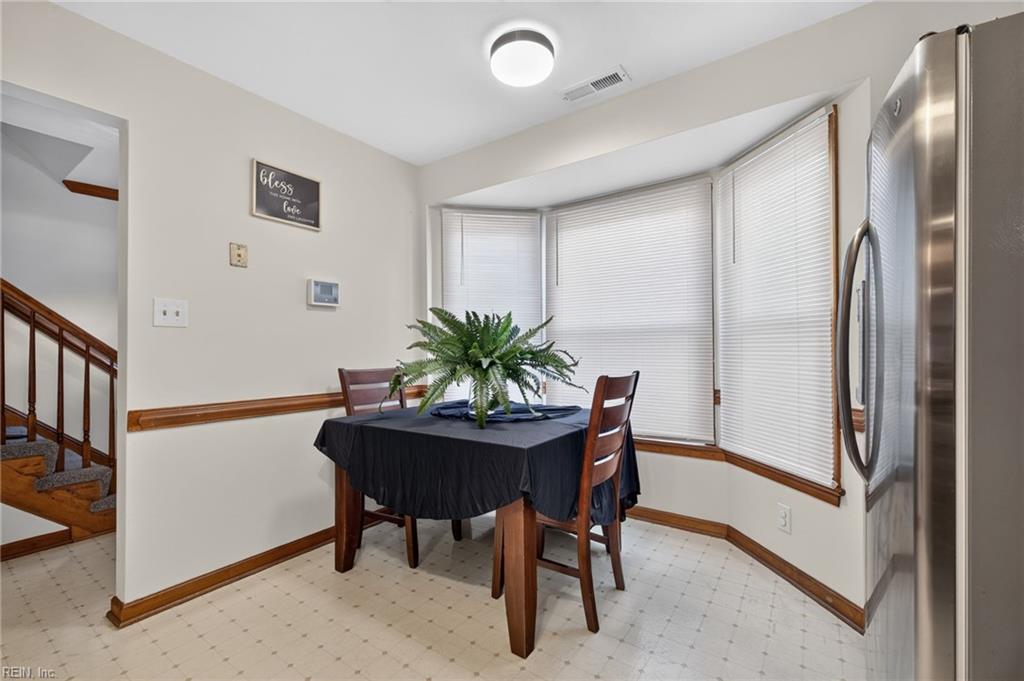
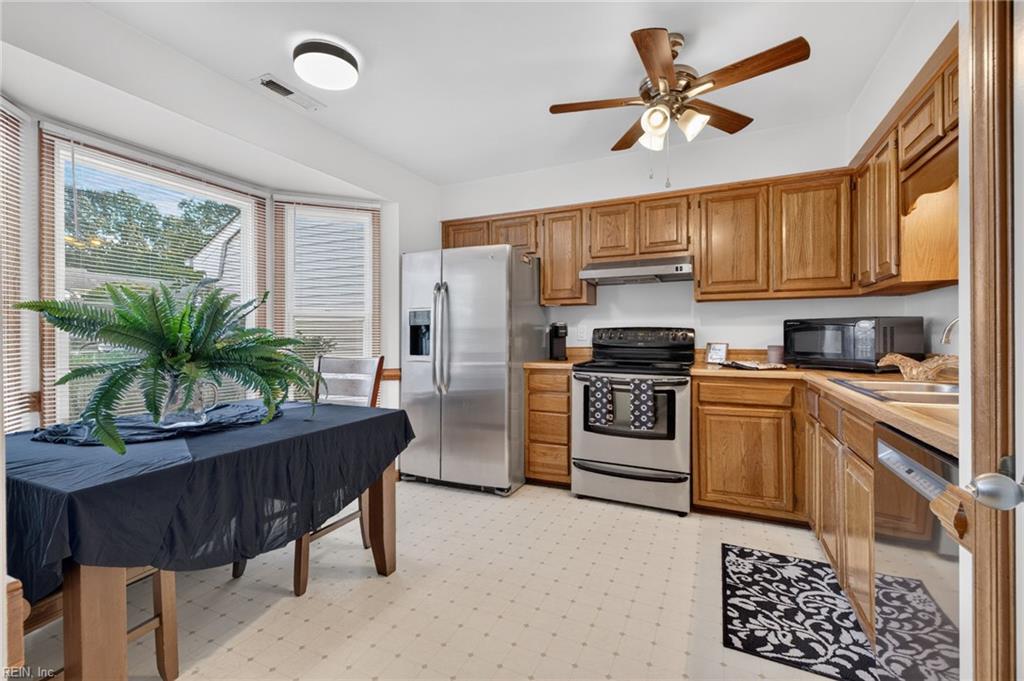
Dining area with a fern centerpiece, bay windows with blinds, and a stainless-steel refrigerator.
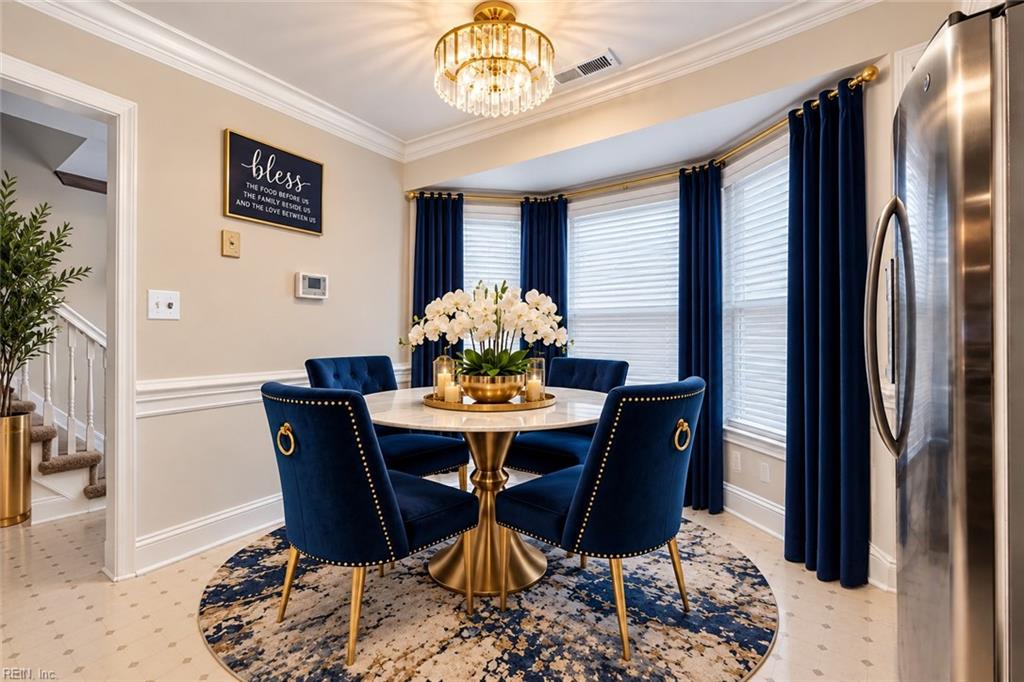
Dining room with navy chairs, a round gold table, and bay windows framed by dark curtains.
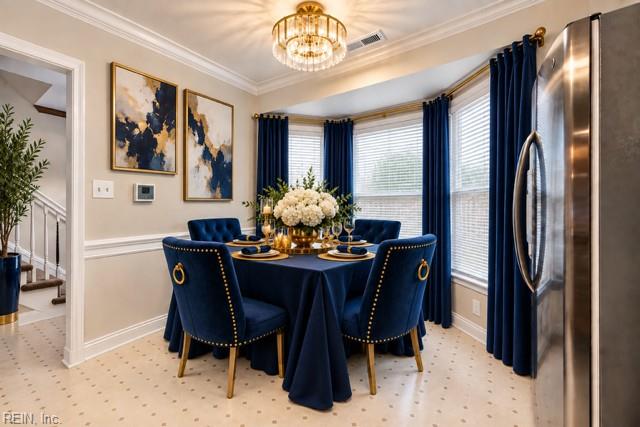
Dining room with a navy-draped table, gold-trimmed chairs, blue curtains, and a chandelier.
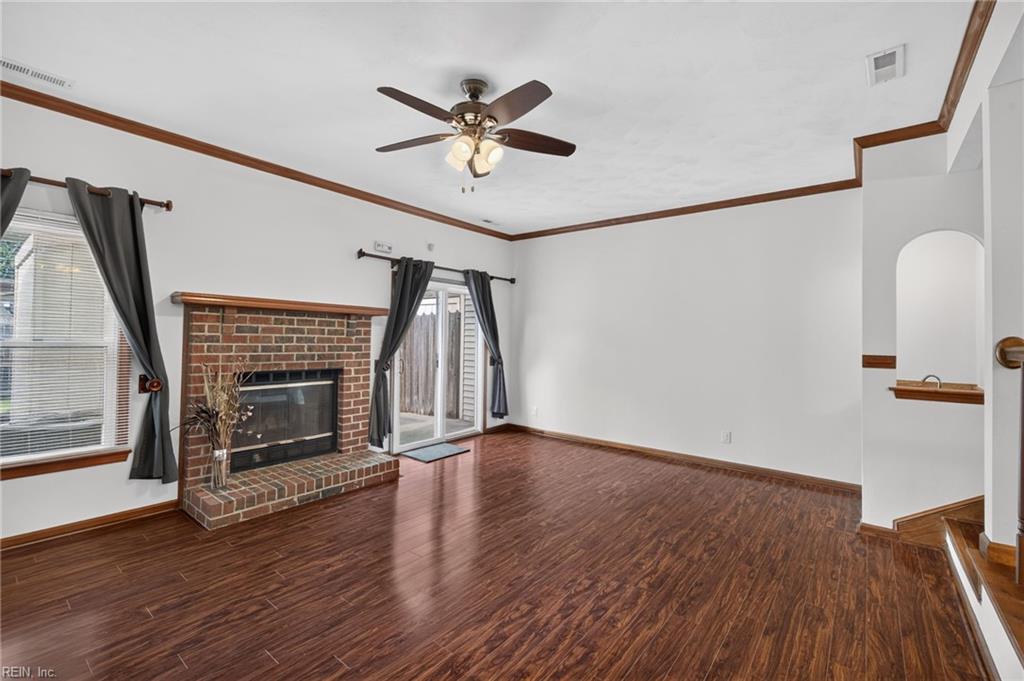
Empty living room with a brick fireplace, dark wood flooring, and sliding glass doors.
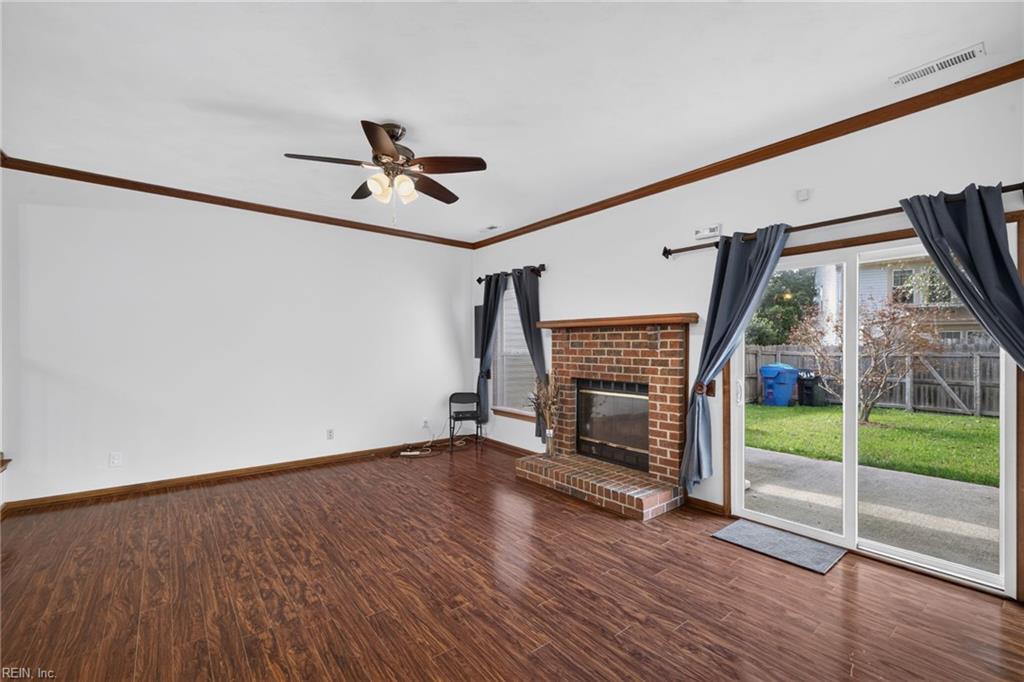
Mostly empty living room with a brick fireplace and sliding glass doors to the backyard.
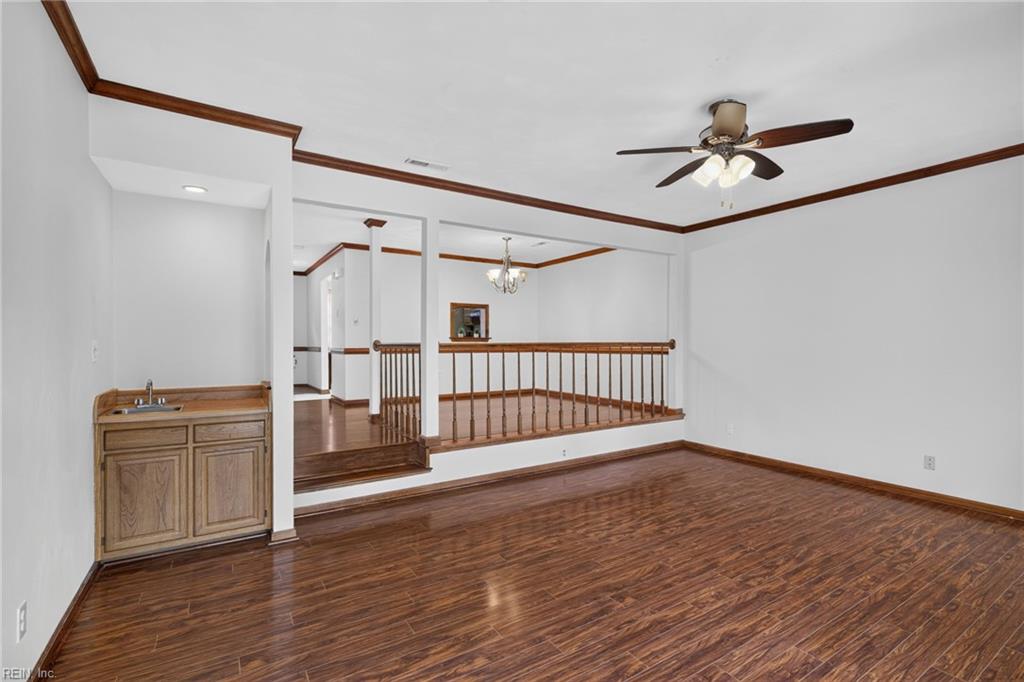
Unfurnished room with glossy wood floors, a ceiling fan, and a raised landing behind a wooden railing.
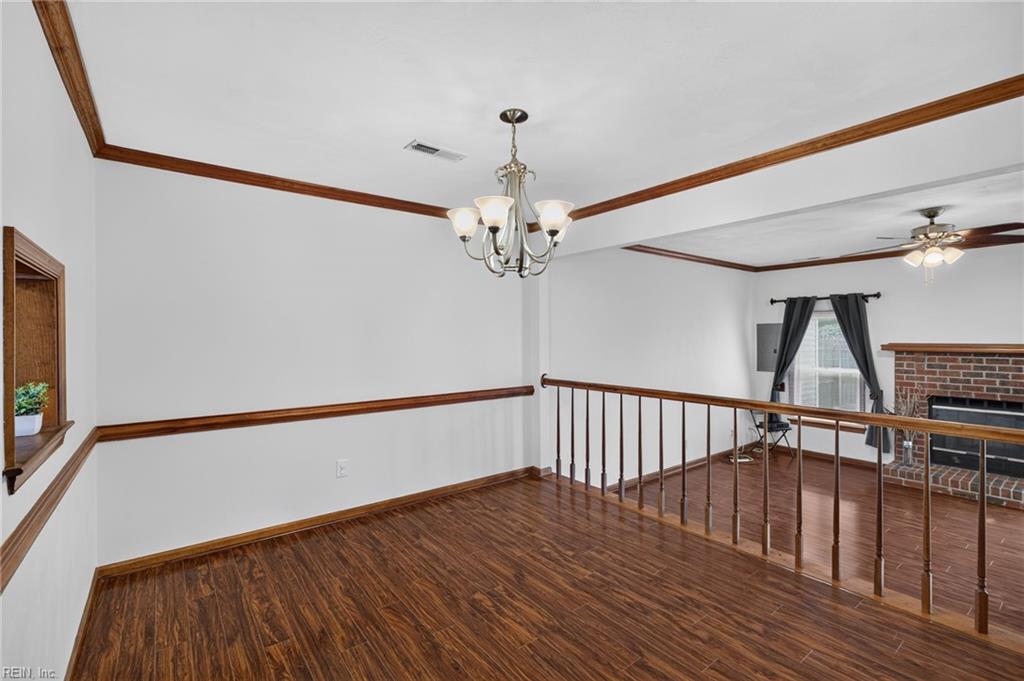
Hardwood-floored room with wood trim, a chandelier, and a railing beside a brick fireplace.
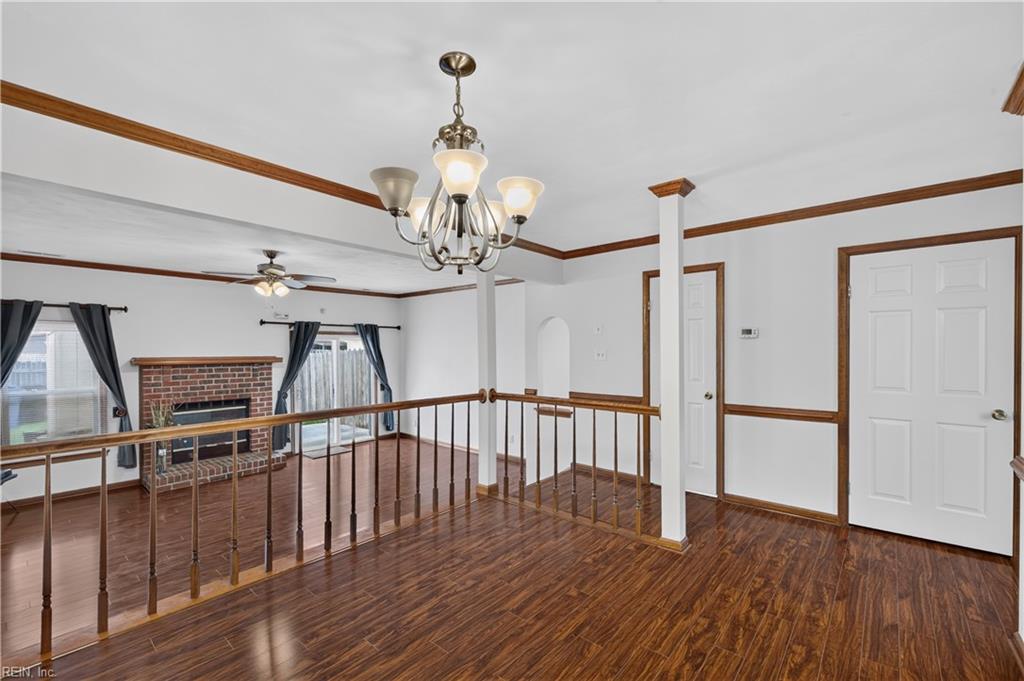
Hardwood-floored landing overlooking a living room with a brick fireplace and dark wood railing.
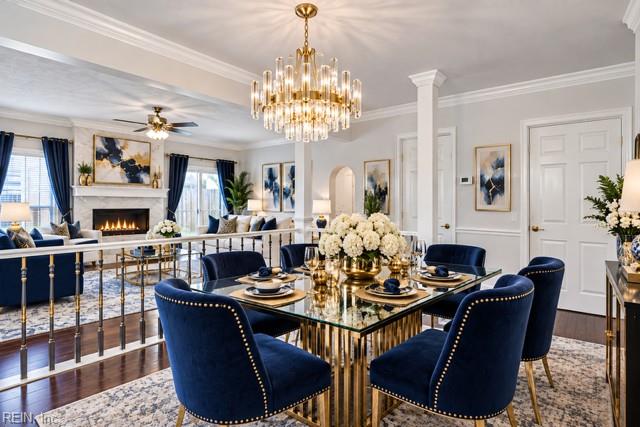
Formal dining room with navy upholstered chairs, a glass-top table, chandelier, and adjoining living room.
Kitchen with wood cabinets, stainless steel appliances, and a dining table beside large windows.
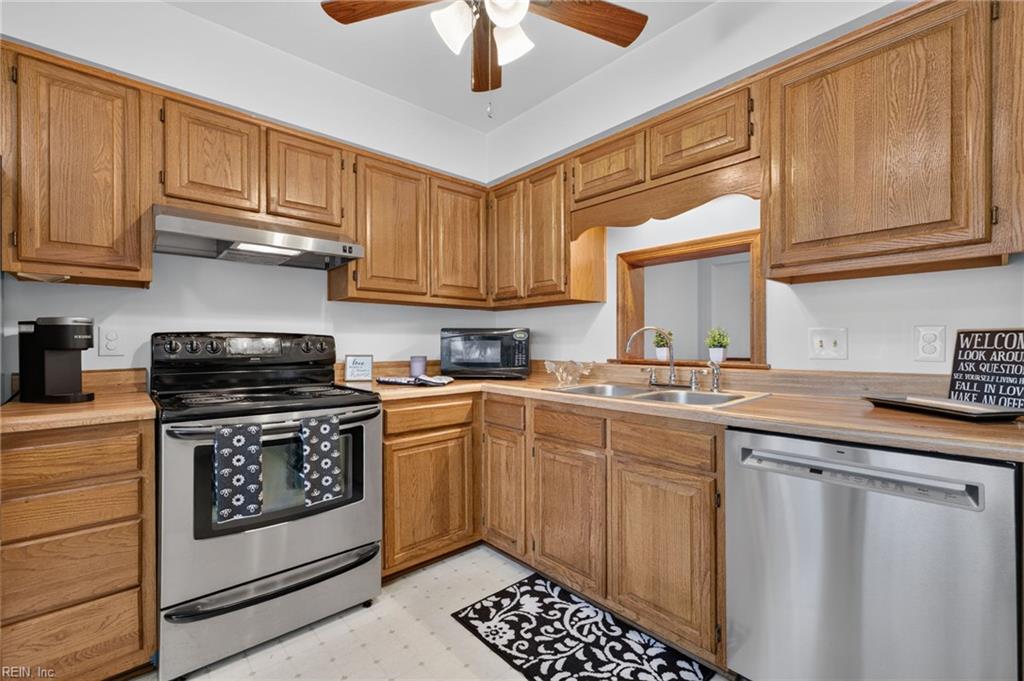
Kitchen with warm wood cabinets, stainless-steel appliances, and a patterned runner.
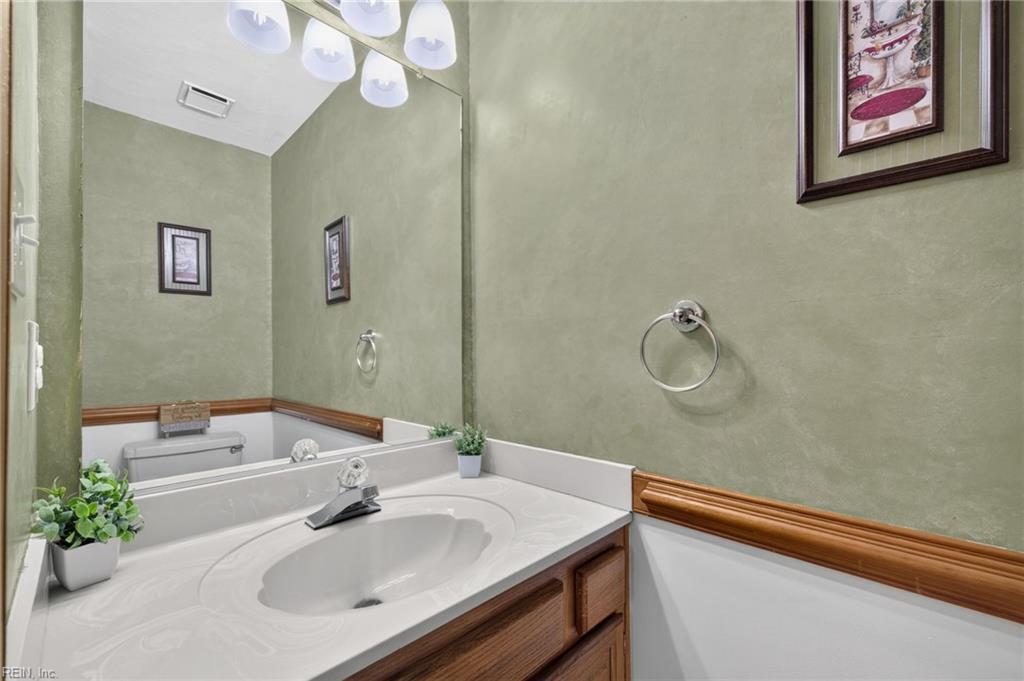
Bathroom vanity with a white oval sink, wood cabinetry, sage-green walls, and a large mirror.
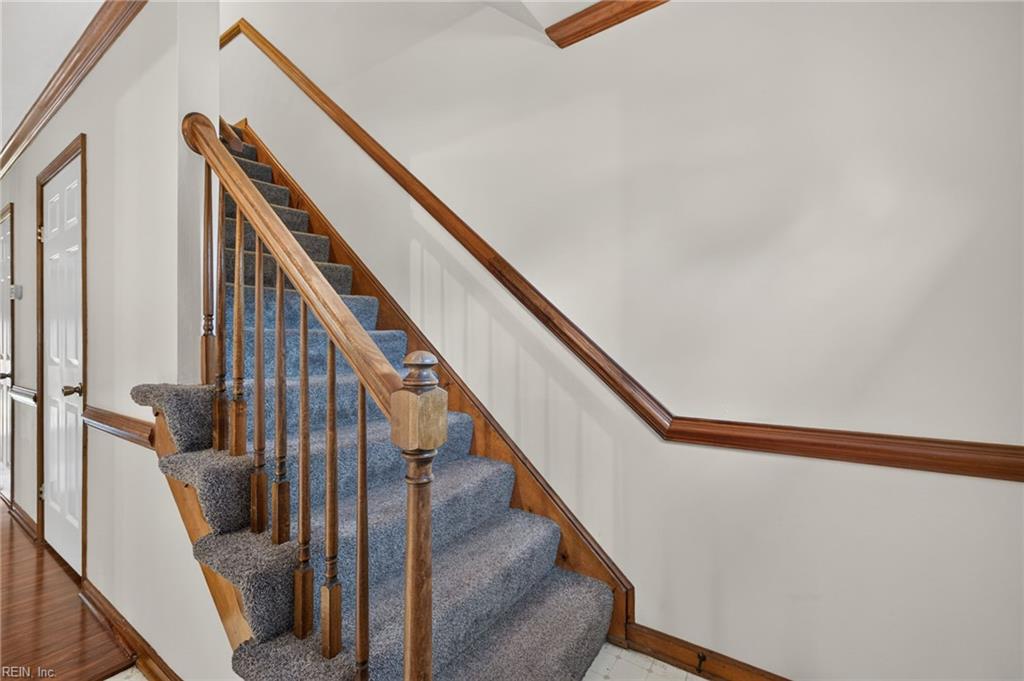
Carpeted staircase with a polished wood railing and hardwood flooring in the adjacent hall.
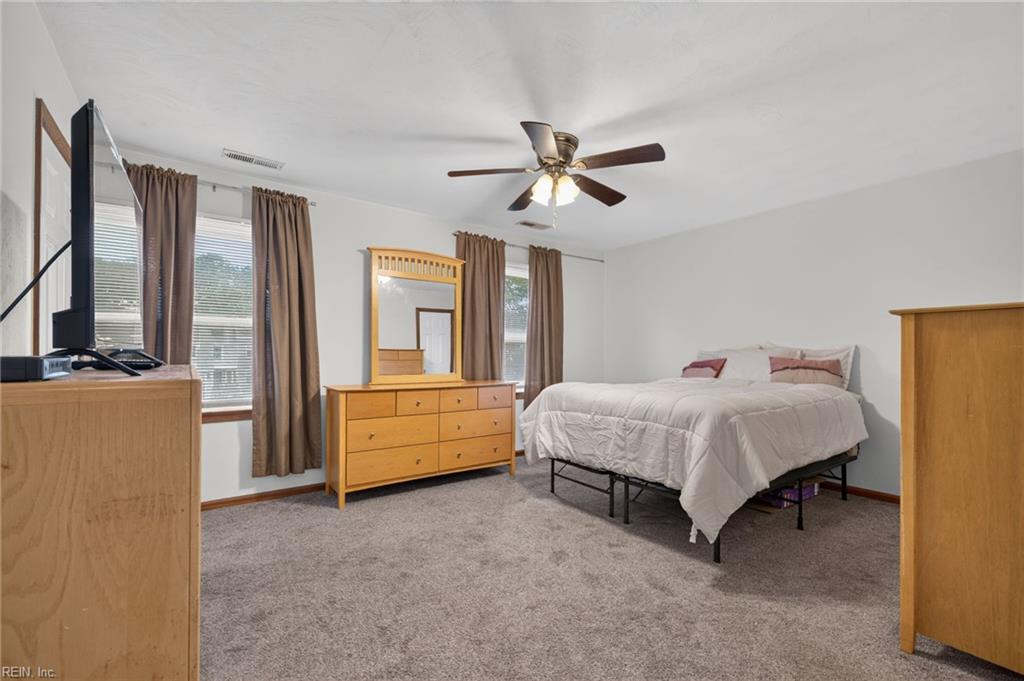
Furnished bedroom with a white bed, light wood dresser and mirror, and curtained windows.
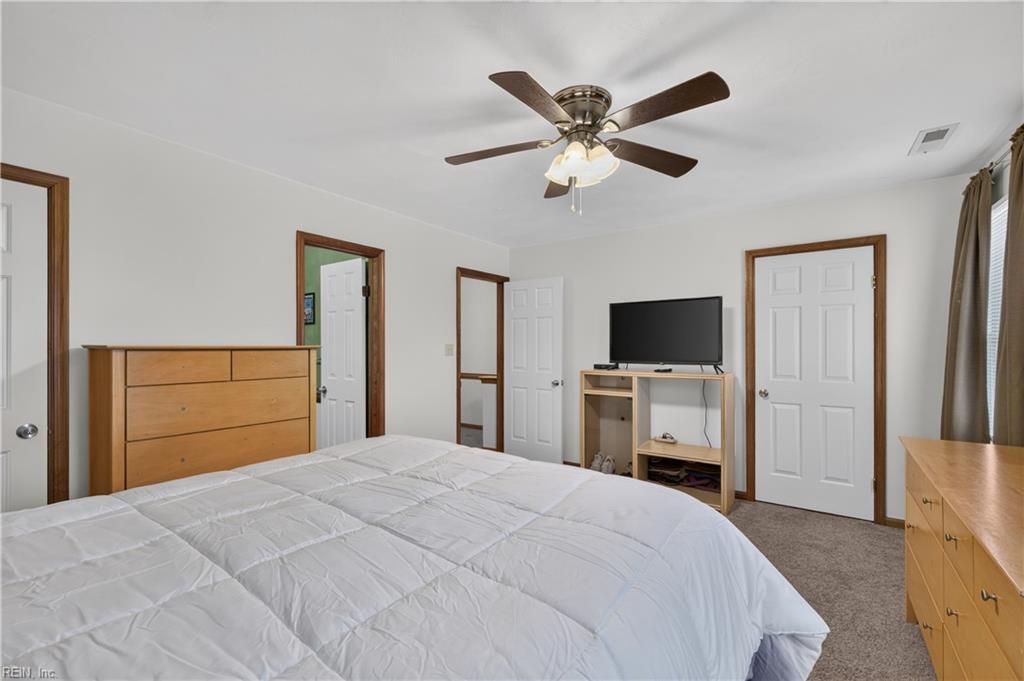
Bedroom with a white-covered bed, wooden dressers, television, and ceiling fan.
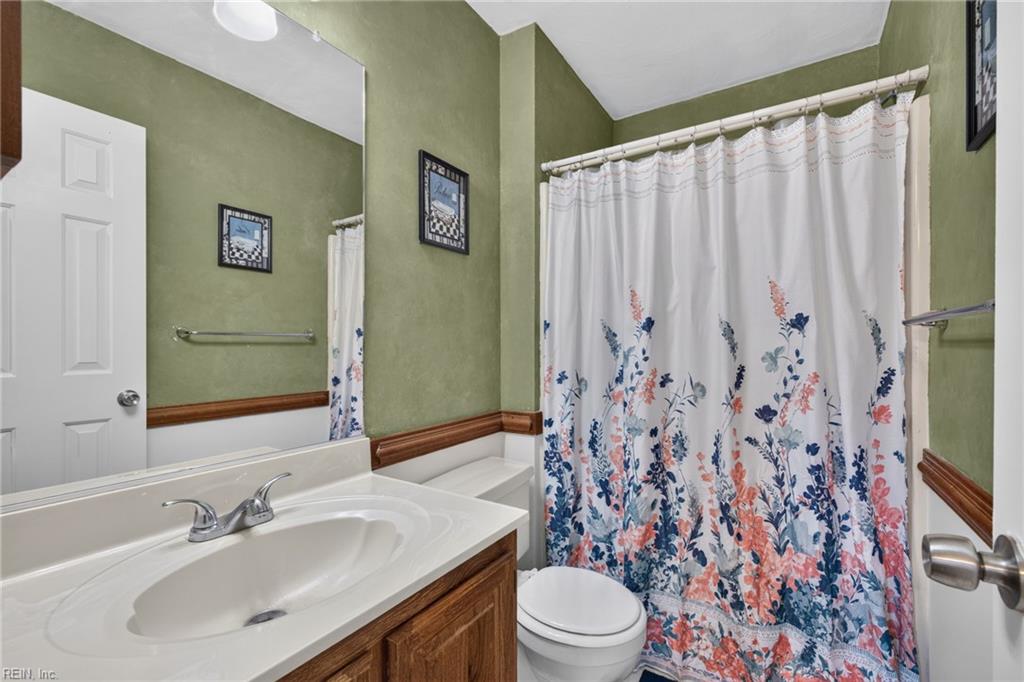
Bathroom with a white vanity, toilet, and floral shower curtain against olive-green walls.
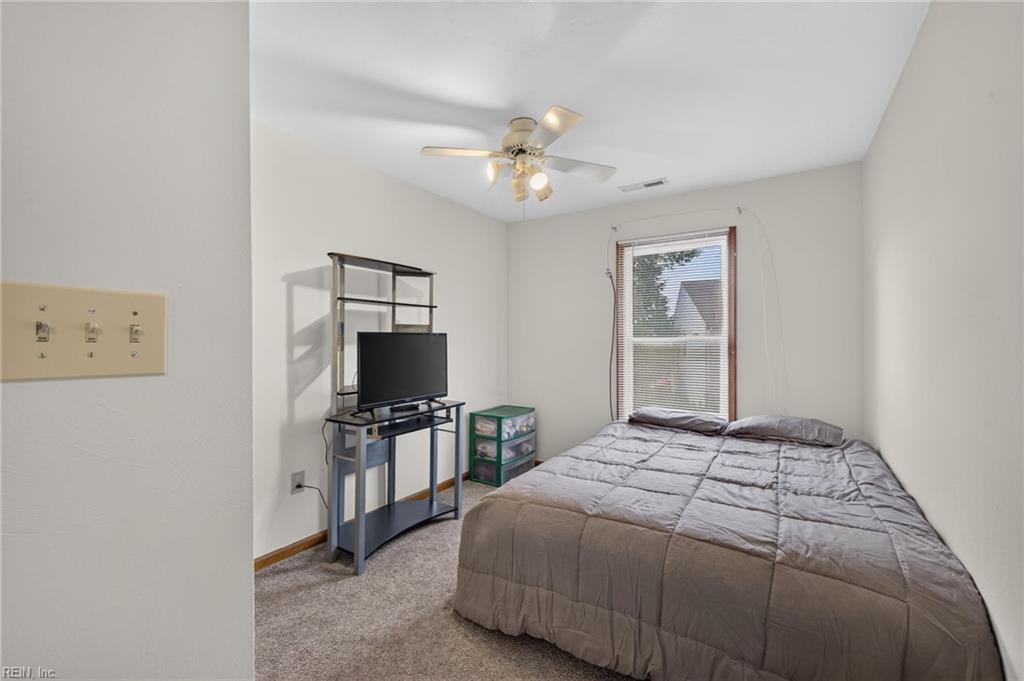
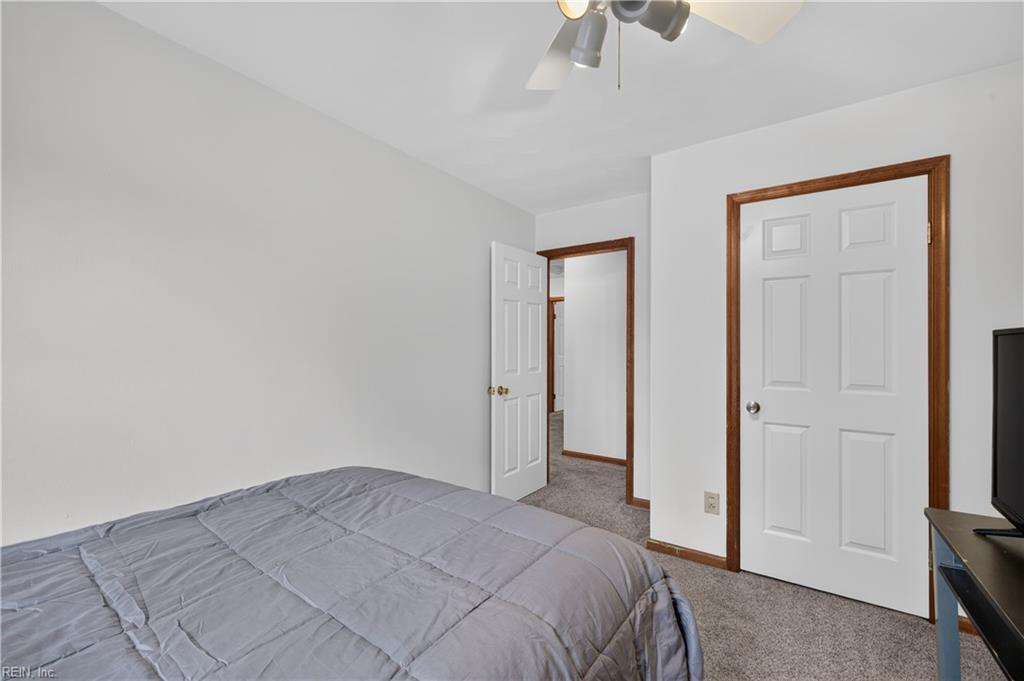
Bedroom with a gray quilted bed, window, ceiling fan, and television stand.
Bedroom with a gray quilted bed, carpeted floor, and wood-trimmed doors.
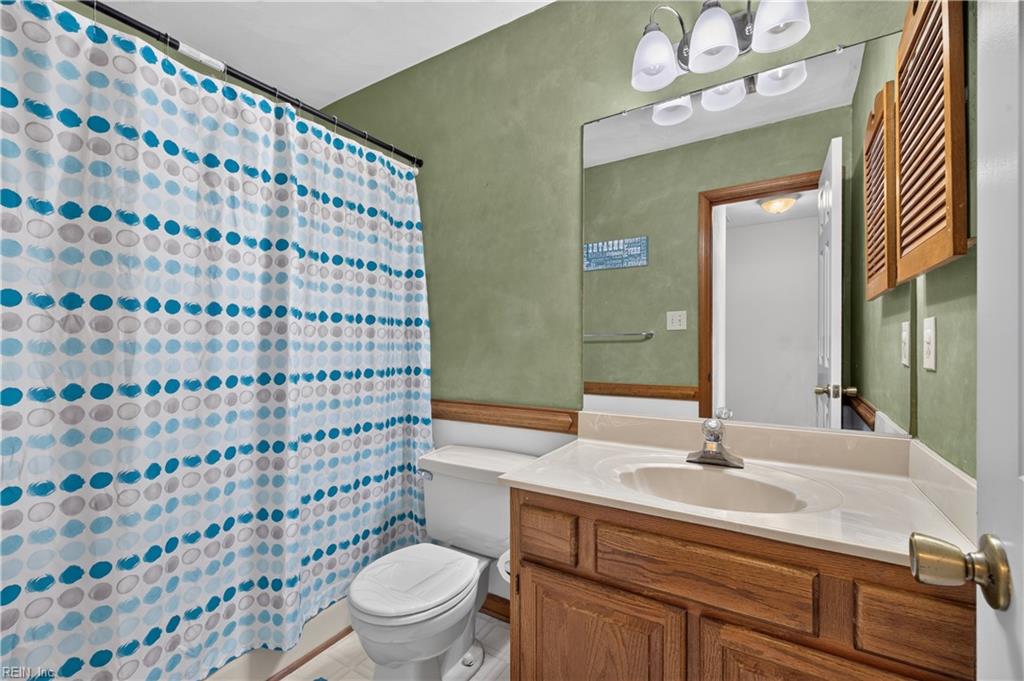
Bathroom with a circular-pattern shower curtain, oak vanity, and green walls.
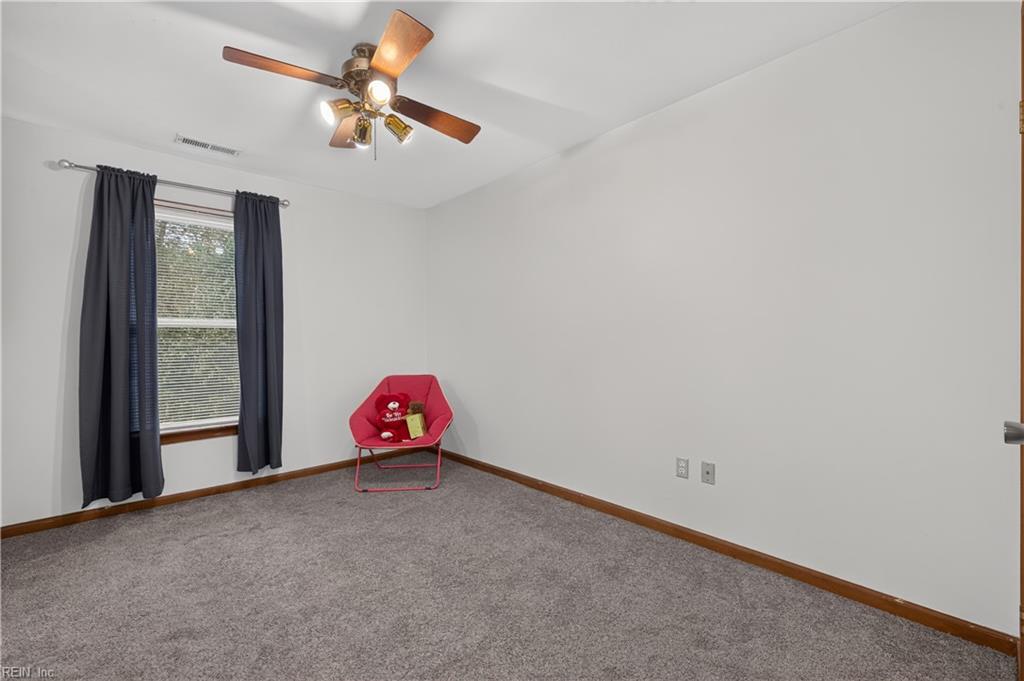
Bedroom with gray carpet, a curtained window, ceiling fan, and red chair in the corner.
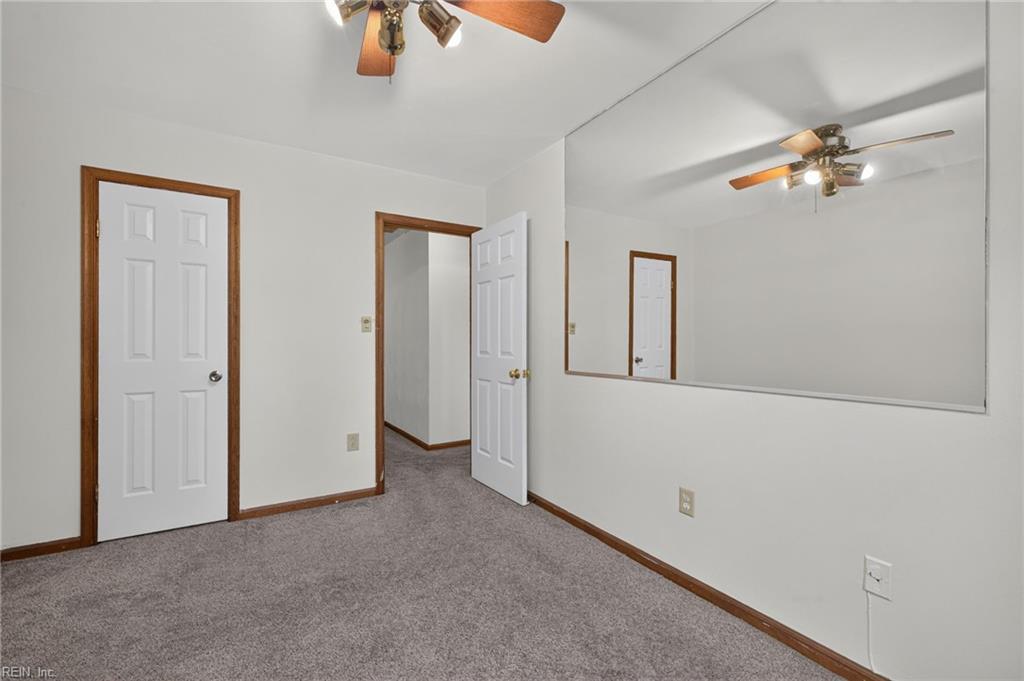
Empty bedroom with gray carpet, wood trim, a ceiling fan, and a large wall mirror.
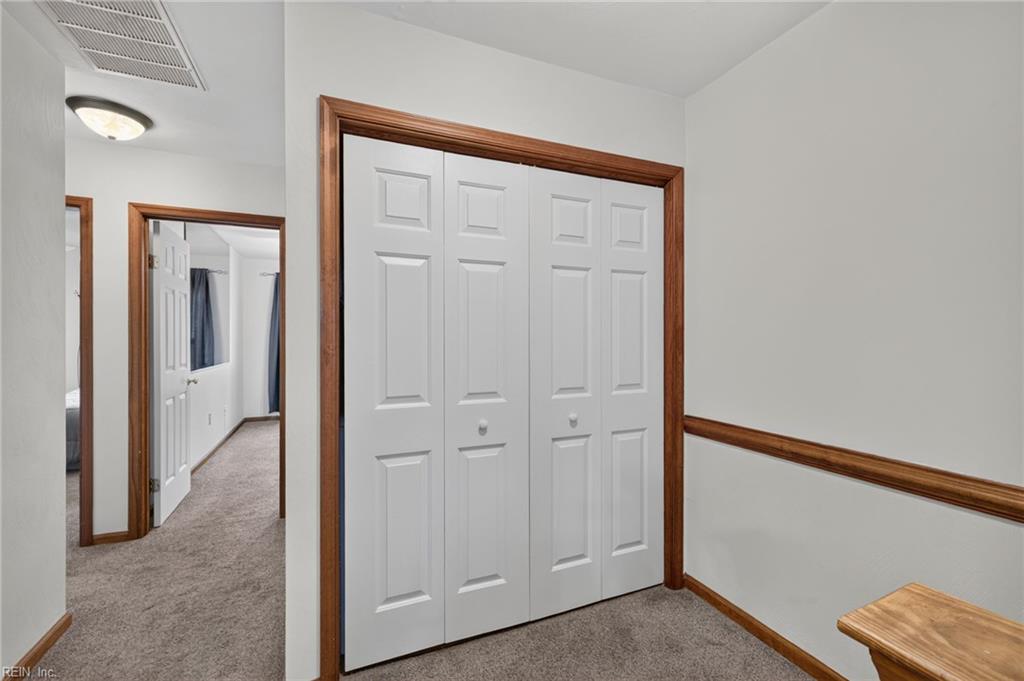
Hallway with white paneled closet doors, gray carpet, and dark wood trim.
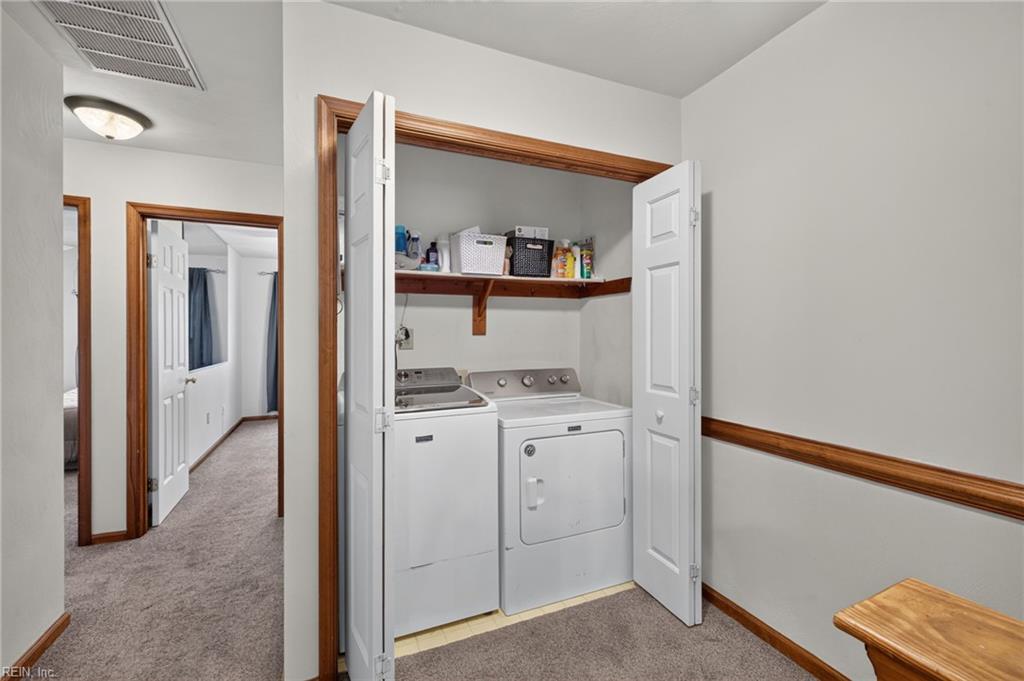
Laundry area with a white washer and dryer in a wood-trimmed closet.
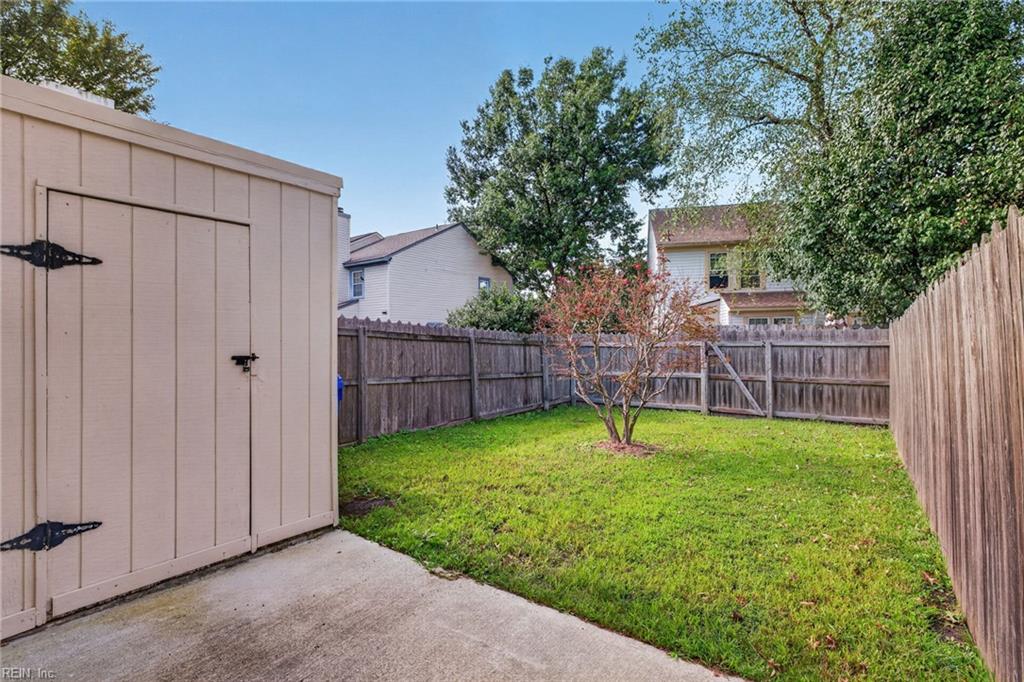
Fenced backyard with a green lawn, small tree, storage shed, and concrete patio.
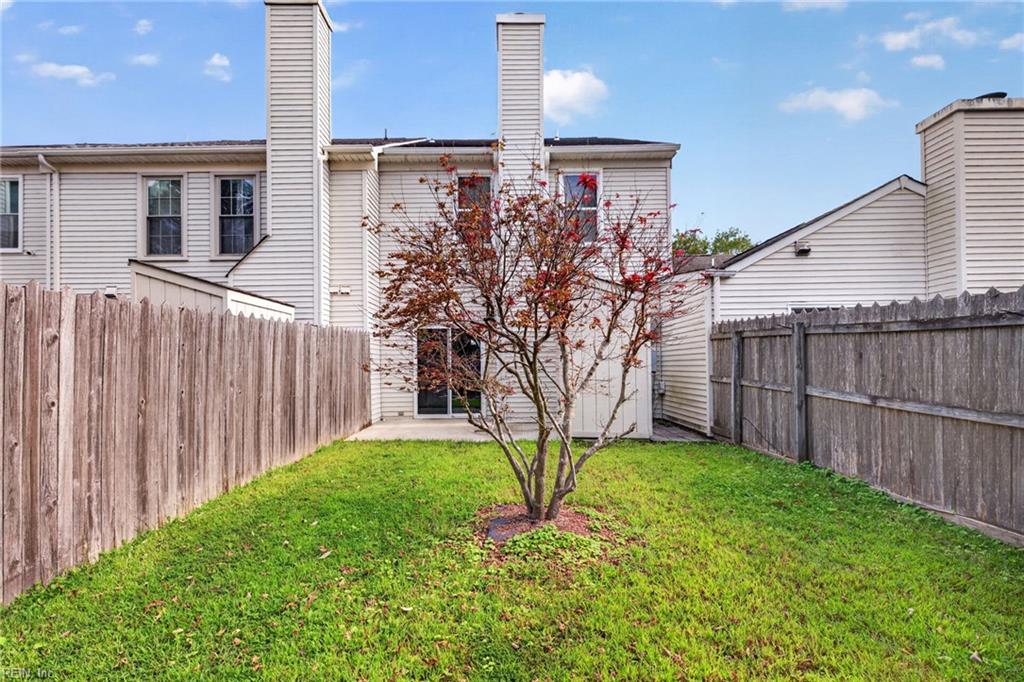
Fenced backyard with a green lawn, small red-leaf tree, and the rear of a two-story home.
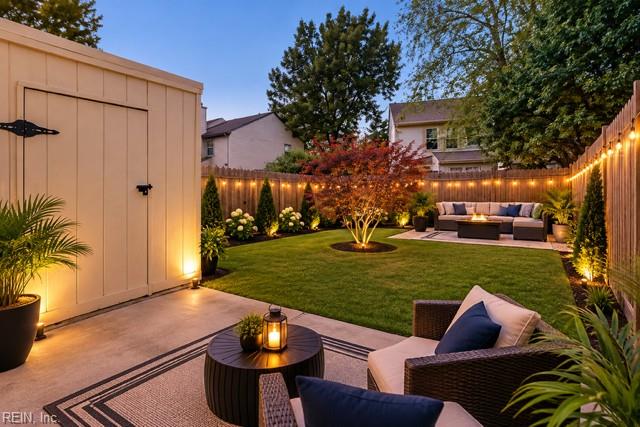
Backyard patio with wicker seating, a grassy lawn, illuminated privacy fence, and a shed.
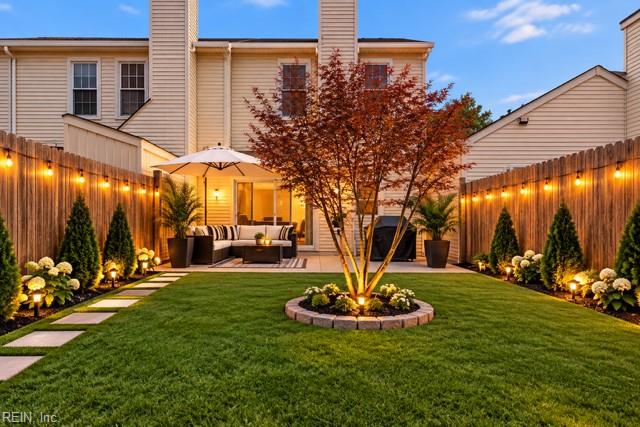
Landscaped backyard with a central tree, lawn, and a patio seating area enclosed by lit privacy fences.
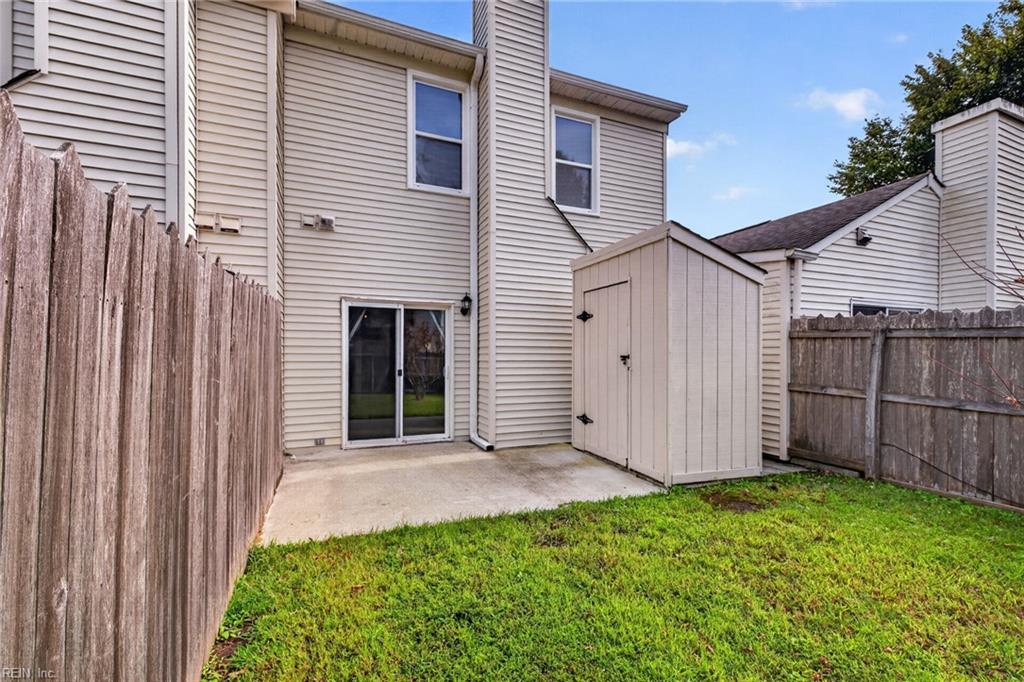
Fenced backyard with a storage shed, concrete patio, and lawn behind a beige two-story house.
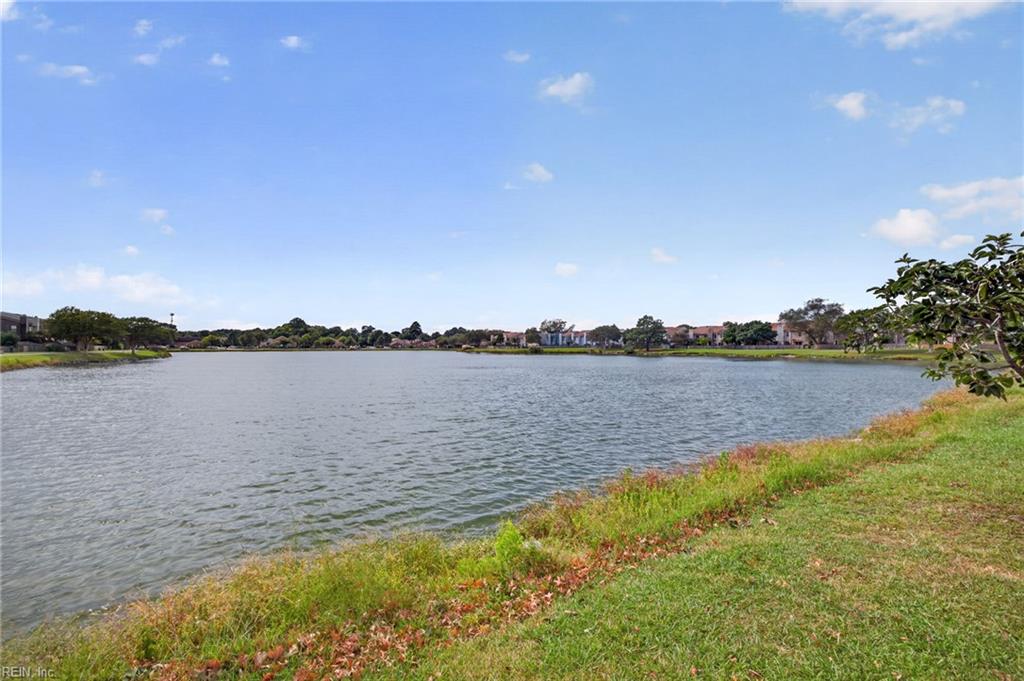
Neighborhood pond with grassy shoreline and homes across the water
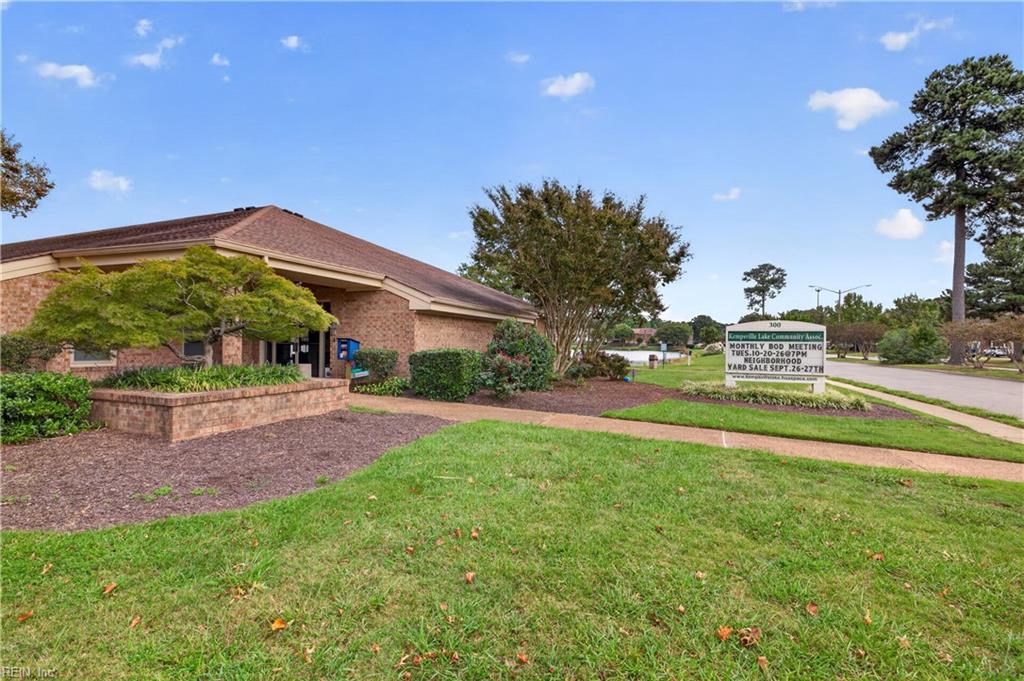
Brick community association building with landscaped grounds and a roadside sign.
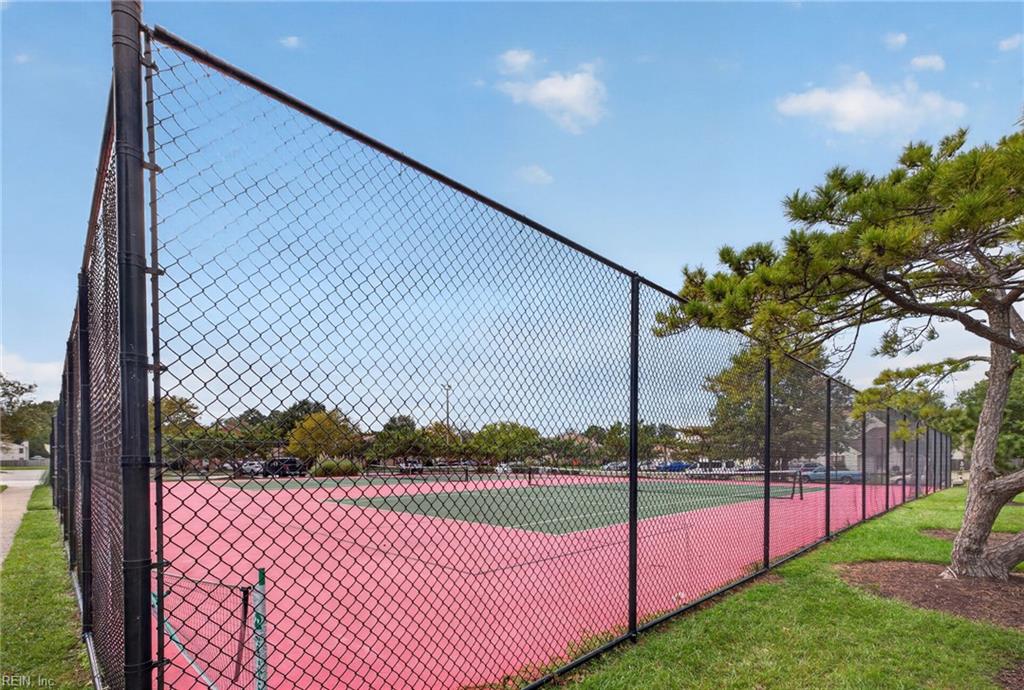
Fenced outdoor tennis court with pink and green playing surfaces and a pine tree beside it.
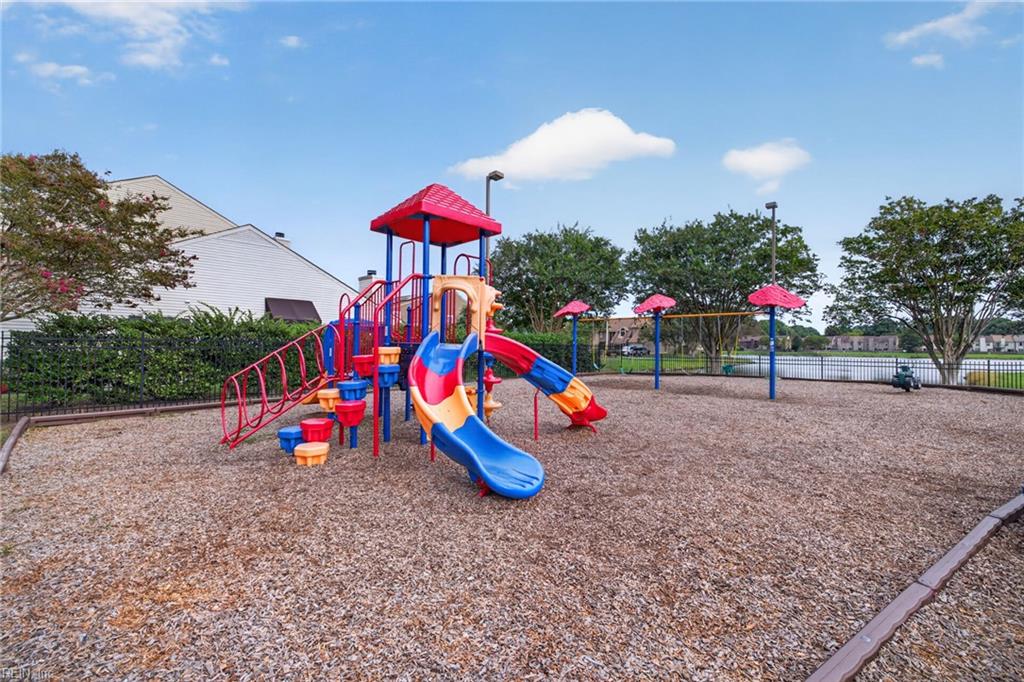
Community playground with colorful slides and climbing equipment beside a fenced pond.
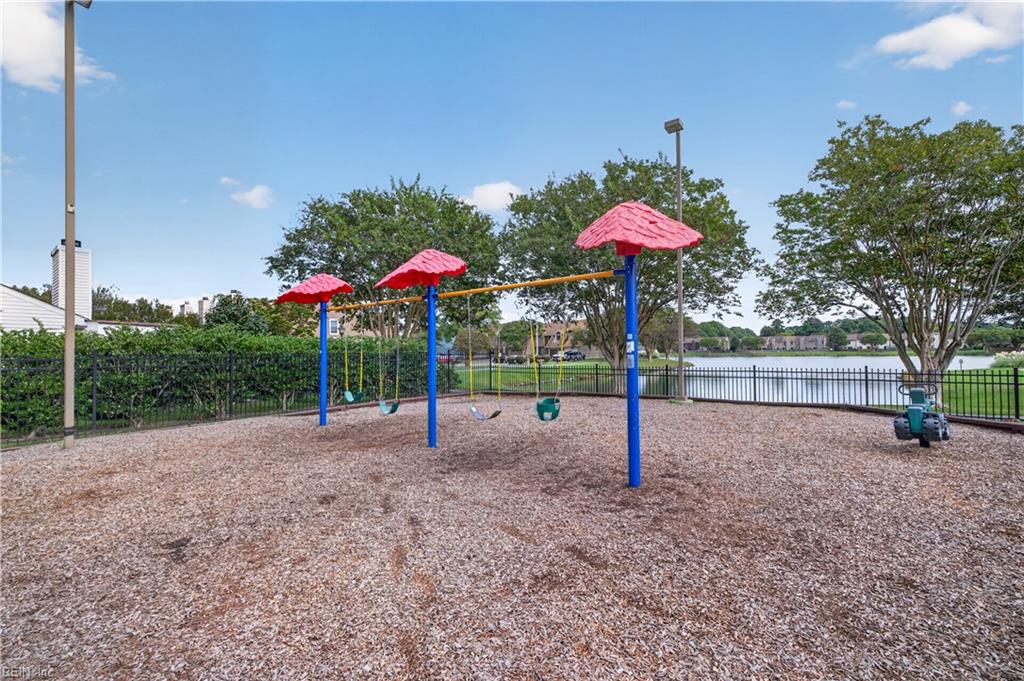
Fenced playground with red-roofed swings beside a pond.
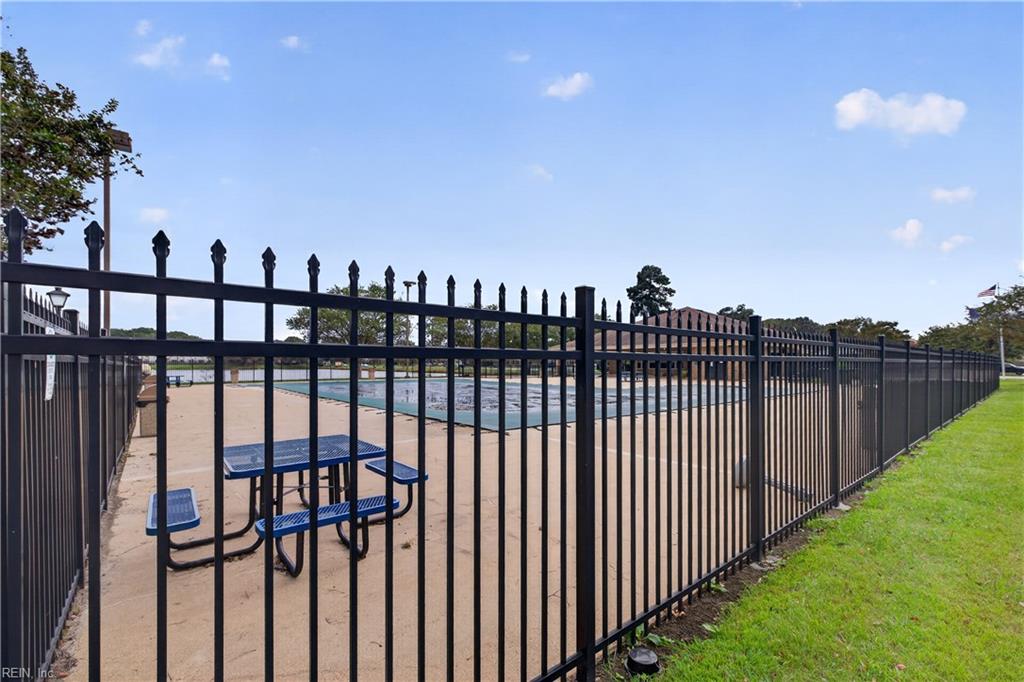
Outdoor swimming pool behind a black metal fence, with a blue picnic table on the deck.
SEE ALL PHOTOS
Front of a two-story attached home with white siding, red brick, red shutters, and a concrete driveway.
Attached townhouse with white siding, a red front door, brick steps, and a bay window.
House entrance with red glass door, brick steps, bay window, and number 4514.
Dining area with a fern centerpiece, bay windows with blinds, and a stainless-steel refrigerator.
Dining room with navy chairs, a round gold table, and bay windows framed by dark curtains.
Dining room with a navy-draped table, gold-trimmed chairs, blue curtains, and a chandelier.
Empty living room with a brick fireplace, dark wood flooring, and sliding glass doors.
Mostly empty living room with a brick fireplace and sliding glass doors to the backyard.
Unfurnished room with glossy wood floors, a ceiling fan, and a raised landing behind a wooden railing.
Hardwood-floored room with wood trim, a chandelier, and a railing beside a brick fireplace.
Hardwood-floored landing overlooking a living room with a brick fireplace and dark wood railing.
Formal dining room with navy upholstered chairs, a glass-top table, chandelier, and adjoining living room.
Kitchen with wood cabinets, stainless steel appliances, and a dining table beside large windows.
Kitchen with warm wood cabinets, stainless-steel appliances, and a patterned runner.
Bathroom vanity with a white oval sink, wood cabinetry, sage-green walls, and a large mirror.
Carpeted staircase with a polished wood railing and hardwood flooring in the adjacent hall.
Furnished bedroom with a white bed, light wood dresser and mirror, and curtained windows.
Bedroom with a white-covered bed, wooden dressers, television, and ceiling fan.
Bathroom with a white vanity, toilet, and floral shower curtain against olive-green walls.
Bedroom with a gray quilted bed, window, ceiling fan, and television stand.
Bedroom with a gray quilted bed, carpeted floor, and wood-trimmed doors.
Bathroom with a circular-pattern shower curtain, oak vanity, and green walls.
Bedroom with gray carpet, a curtained window, ceiling fan, and red chair in the corner.
Empty bedroom with gray carpet, wood trim, a ceiling fan, and a large wall mirror.
Hallway with white paneled closet doors, gray carpet, and dark wood trim.
Laundry area with a white washer and dryer in a wood-trimmed closet.
Fenced backyard with a green lawn, small tree, storage shed, and concrete patio.
Fenced backyard with a green lawn, small red-leaf tree, and the rear of a two-story home.
Backyard patio with wicker seating, a grassy lawn, illuminated privacy fence, and a shed.
Landscaped backyard with a central tree, lawn, and a patio seating area enclosed by lit privacy fences.
Fenced backyard with a storage shed, concrete patio, and lawn behind a beige two-story house.
Neighborhood pond with grassy shoreline and homes across the water
Brick community association building with landscaped grounds and a roadside sign.
Fenced outdoor tennis court with pink and green playing surfaces and a pine tree beside it.
Community playground with colorful slides and climbing equipment beside a fenced pond.
Fenced playground with red-roofed swings beside a pond.
Outdoor swimming pool behind a black metal fence, with a blue picnic table on the deck.
Pending

4514 Renwood CT

4514 Renwood CT, Virginia Beach, VA 23462

$290,000
THIS IS THE ONE! 4514 RENWOOD COURT! Go in and immediately feel like you're at home. Freshly painted throughout with gorgeous floors, a fireplace, and a built-in wet bar, this 3-bedroom, 2.5-bath townhome offers the kind of comfortable living you'll be excited to come home to. The kitchen features plenty of counter space, an eat-in area, and separate formal dining space. The primary bedroom has its own private en-suite bath. Go downstairs into your private, fenced backyard and create your own vacation retreat right outside your door. The shed adds convenient storage. Enjoy the community pool, clubhouse, tennis courts, playgrounds, and lakeside paths. The grocery store is near by, with a golf course across the street and Town Center, Mount Trashmore, shopping, dining, and I-264 minutes away.

3
beds

2
baths

1,614 Sq.Ft. LIVING AREA

Darlene Gaines

Darlene Gaines

Features & Amenities

Interior

  • total bedrooms3
  • Total bathrooms2
  • full bathrooms2
  • half bathroom1
  • Flooring Carpet, Vinyl
  • APPLIANCES Dishwasher, Dryer, Electric Range, Refrigerator, Washer, Disposal, Electric Water Heater
  • other interior Features Bar, Walk-In Closet(s), Entrance Foyer, Pantry

Area & Lot

  • Status Pending
  • Living Area1,614 Sq.Ft.
  • Total Area1,614 Sq.Ft.
  • MLS® ID10655263
  • TypeTownhouse
  • YEAR BUILT1987
  • NeighborhoodVirginia Beach
  • Architecture StylesTownhouse
  • Elementary SchoolKempsville Elementary
  • Middle SchoolKempsville Middle
  • High SchoolKempsville

Exterior

  • STORIES2
  • water SourcePublic
  • PoolNone
  • roofAsphalt
  • lot featuresCul-De-Sac
  • HEAT TYPEElectric, Heat Pump
  • AIR CONDITIONINGCentral Air, Ceiling Fan(s)
  • sewerPublic Sewer
  • HOA AmenitiesClubhouse, Pool

Financial

  • Sales Price$290,000
  • Real Estate Tax $2,682/yr
  • HOA $27/mo
Attached townhouse with white siding, a red front door, brick steps, and a bay window.

Schedule a Showing

I would love to show you this beautiful property. Please select your preferred date and time below. I will be in touch shortly to confirm your appointment.

Schedule a Showing

I would love to show you this beautiful property. Please select your preferred date and time below. I will be in touch shortly to confirm your appointment.

Thank you for your interest in 4514 Renwood CT, Virginia Beach, VA 23462. We are reviewing your request and will be in touch shortly!

Mortgage Calculator

Estimate your monthly mortgage payment, including the principal and interest, property taxes, and HOA. Adjust the values to generate a more accurate rate.

All estimates are provided for informational purposes only. Actual amounts may vary.
$0,000 Your Payment 20 15 65
$0,000 Your Payment

Virginia Beach

Explore

Let’s Find Your Dream Home

With several years of experience, top-tier credentials, and the heart of a military mom, I bring unmatched dedication, charisma, and care to every real estate experience. Whether you're relocating across the country or moving across town, I’ll guide you with clarity, confidence, and maybe a little Hollywood flair. Let’s make your next move unforgettable.

Follow Me on Instagram